Listing Courtesy of: MLS PIN / Listed By: Katie Benison-Camell, Coldwell Banker Realty
19 Chamberlain Pkwy Worcester, MA 01602
Active (1 Days)
$799,000 (USD)
OPEN HOUSE TIMES
-
OPENSat, Oct 1011:00 am - 12:30 pm
-
OPENSun, Oct 1111:00 am - 12 noon
Description
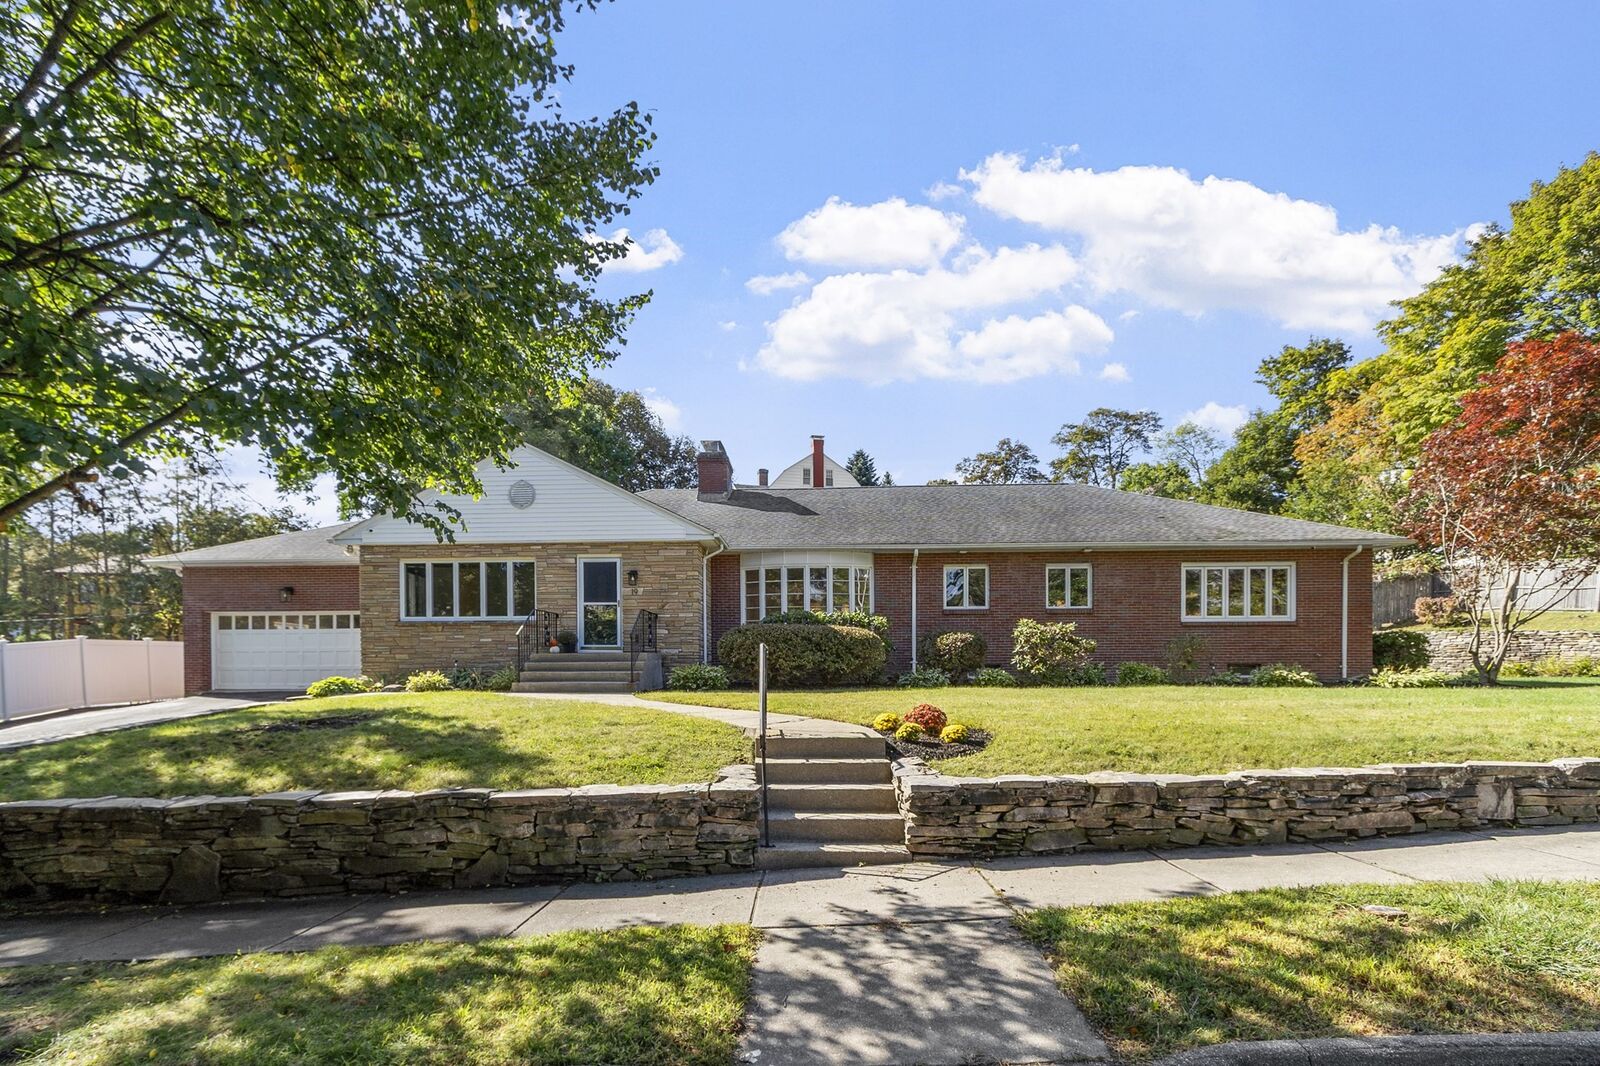
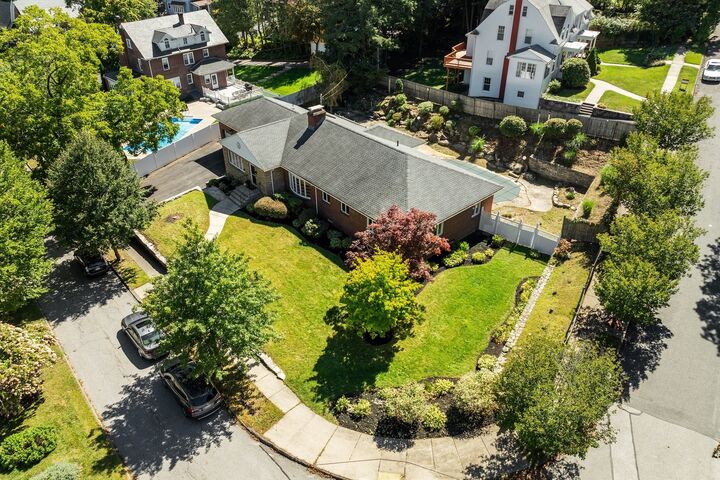
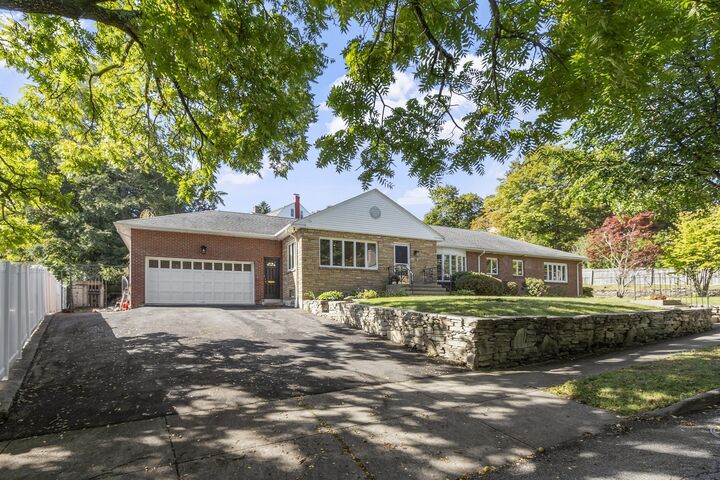
19 Chamberlain Pkwy, presents a distinguished single-family residence on the west side of Worcester, meticulously maintained and cared for for 50 years. Encompassing 2759 square feet of refined living space on a beautiful 0.39 acre lot, this property offers an exceptional opportunity for discerning homeowners seeking a blend of classic design and contemporary comfort. The residence features three well-appointed bedrooms, providing ample private accommodations. A beautiful gourmet kitchen with luxury Dacor appliances (cooktop, wall oven and microwave). Two full bathrooms and two half bathrooms are thoughtfully integrated throughout the home, catering to both convenience and privacy. Complementing the interior, a two-car garage provides secure parking and additional storage capacity. A peaceful oasis awaits in fenced in backyard with an inground pool, outdoor shower, spacious deck and storage shed. Recent updates include new pool liner, refinished hardwood flooring throughout, updated interior and exterior lighting, new refrigerator (2026), renovated basement with an additional 913 square feet of living space with multiple rooms for a home theater, playroom, library, office or workshop. New roof (2021). Newer Anderson windows installed in all bedrooms, bathrooms, den and kitchen door (2016). This property represents a compelling opportunity to acquire a substantial residence in a desirable location. Schedule a showing today!
MLS #:
73588290
73588290
Taxes
$8,992(2026)
$8,992(2026)
Lot Size
0.39 acres
0.39 acres
Type
Single-Family Home
Single-Family Home
Year Built
1958
1958
Style
Ranch
Ranch
County
Worcester County
Worcester County
Listed By
Katie Benison-Camell, Coldwell Banker Realty
Source
MLS PIN
Last checked Oct 9 2026 at 7:17 AM EDT
MLS PIN
Last checked Oct 9 2026 at 7:17 AM EDT
Bathroom Details
Interior Features
- Refrigerator
- Dryer
- Washer
- Dishwasher
- Microwave
- Laundry: Washer Hookup
- Windows: Insulated Windows
- Windows: Screens
- Oven
- Water Heater
- Cooktop
- Bathroom
- Wired for Sound
- Windows: Storm Window(s)
- Bathroom - Half
Kitchen
- Flooring - Stone/Ceramic Tile
- Slider
- Skylight
Lot Information
- Corner Lot
Property Features
- Fireplace: 1
- Foundation: Concrete Perimeter
Heating and Cooling
- Natural Gas
- Baseboard
- Central Air
Basement Information
- Full
- Partially Finished
Pool Information
- In Ground
- Pool - Inground Heated
Flooring
- Wood
- Tile
- Hardwood
Exterior Features
- Roof: Shingle
Utility Information
- Utilities: Water: Public, For Gas Range, Washer Hookup
- Sewer: Public Sewer
School Information
- Elementary School: Midland Street
- Middle School: Forrest Grove
- High School: Doherty High School
Garage
- Attached Garage
Parking
- Paved
- Attached
- Garage Door Opener
- Total: 6
Living Area
- 2,759 sqft
Location
Estimated Monthly Mortgage Payment
*Based on Fixed Interest Rate withe a 30 year term, principal and interest only
Listing price
Down payment
%
Interest rate
%Mortgage calculator estimates are provided by Coldwell Banker Real Estate LLC and are intended for information use only. Your payments may be higher or lower and all loans are subject to credit approval.
Disclaimer: The property listing data and information, or the Images, set forth herein wereprovided to MLS Property Information Network, Inc. from third party sources, including sellers, lessors, landlords and public records, and were compiled by MLS Property Information Network, Inc. The property listing data and information, and the Images, are for the personal, non commercial use of consumers having a good faith interest in purchasing, leasing or renting listed properties of the type displayed to them and may not be used for any purpose other than to identify prospective properties which such consumers may have a good faith interest in purchasing, leasing or renting. MLS Property Information Network, Inc. and its subscribers disclaim any and all representations and warranties as to the accuracy of the property listing data and information, or as to the accuracy of any of the Images, set forth herein. © 2026 MLS Property Information Network, Inc.. 10/9/26 00:17