Listing Courtesy of: MLS PIN / Listed By: Ingrid Helena Karp, Coldwell Banker Realty
647 Main St B Oxford, MA 01537
Active (49 Days)
$444,000 (USD)
OPEN HOUSE TIMES
-
OPENSat, Sep 2611:00 am - 12:30 pm
Description
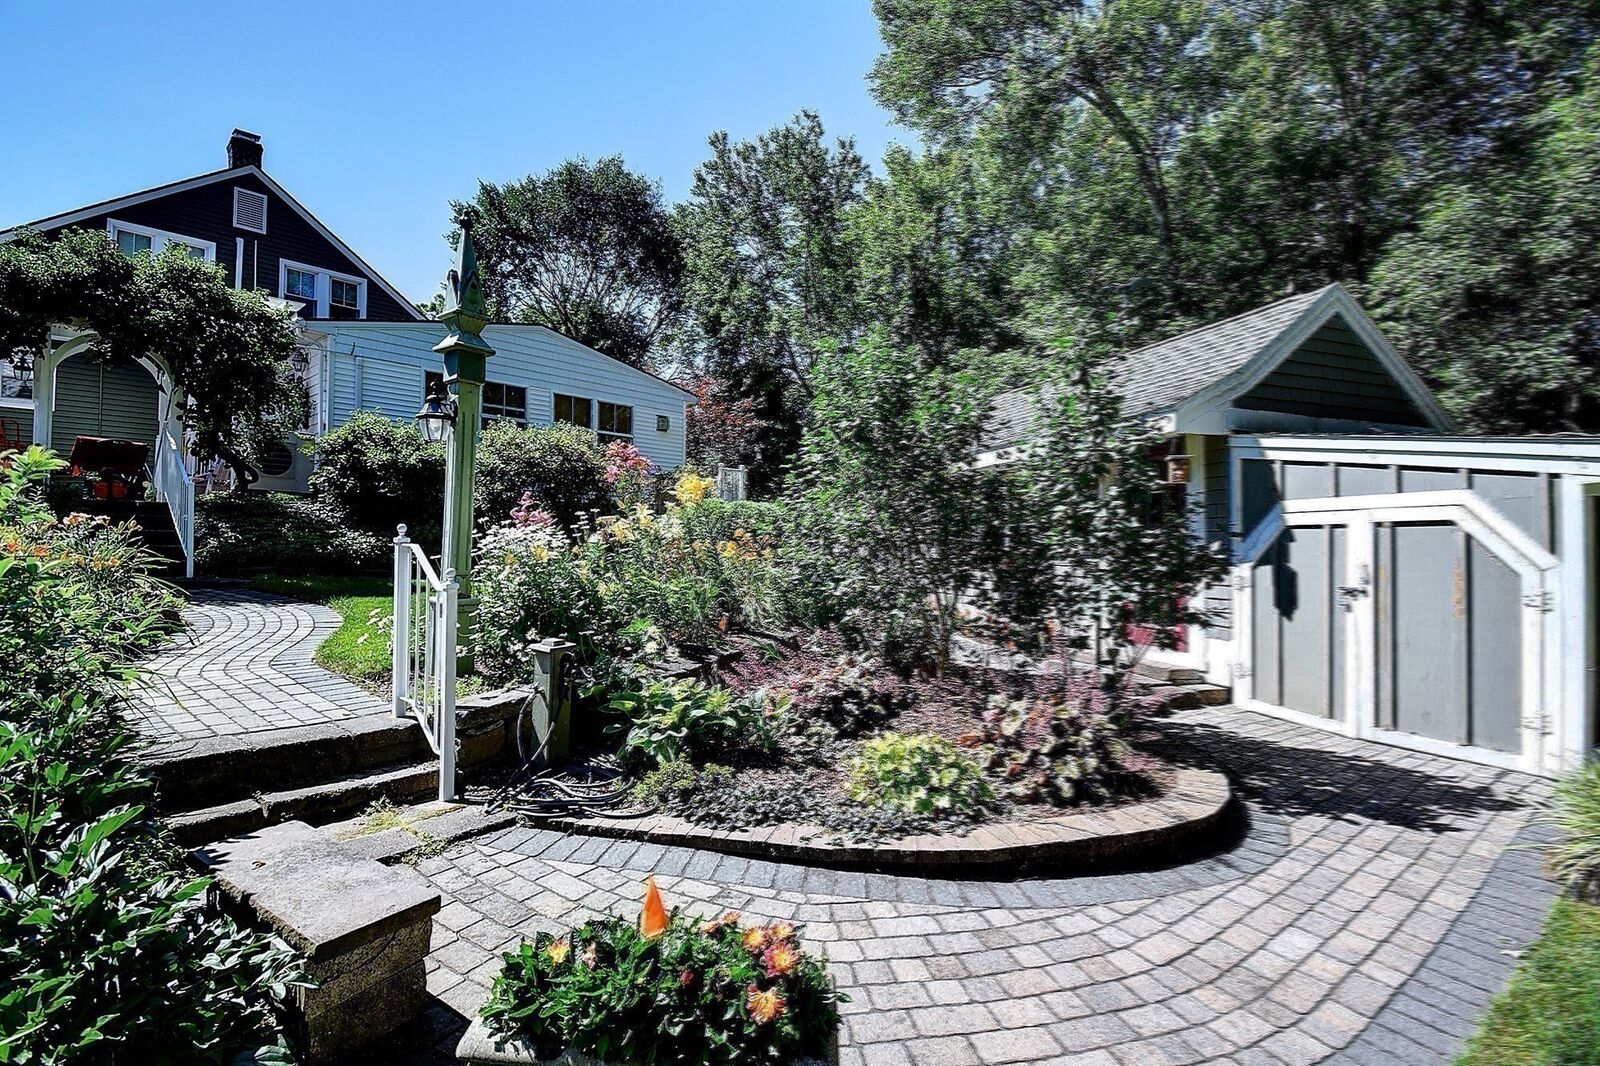
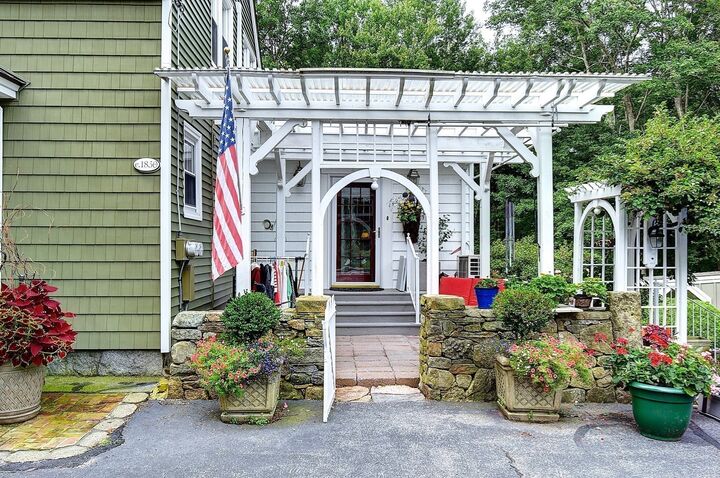
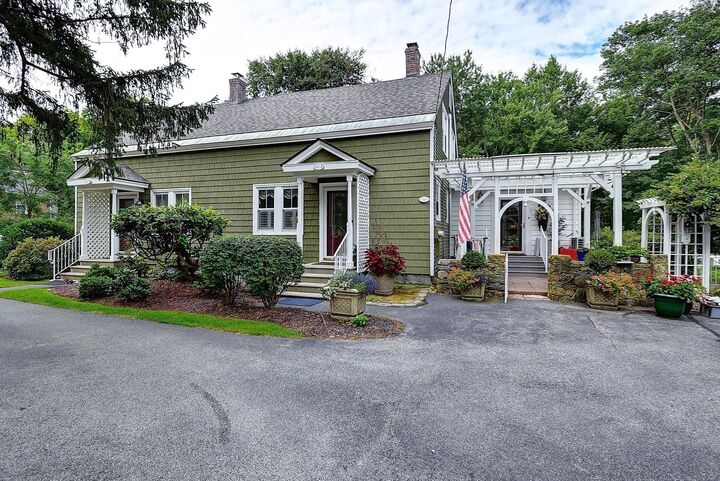
Unique opportunity to own a condominium offering 2 levels of living in a beautiful setting. Stunning grounds filled with low maintance perennials blooming all season. This 3 Bedroom 1 1/2 bath condo offers a first floor good size Main bedroom with closets, gleaming hardwood floors and professional blinds. The first floor includes a full bathroom with a tub and walk in shower, newly updated. A lot of upgrades has been done including Roof- within 2 years, Plumbing, Water tank, Oil tank, Furnace and Ductless mini-splits 3 of them in this unit on the same zone. All upgrades done within 4 years. Siding within 8 years. This unit is full with charm and character. The heart of this Home is the living room with a stone gas fire place used as an additional heating source, hardwood floors, windows covering the walls and built in book cases. French doors access to the back yards trek deck. It offers a dining room area off the living room. Enter the kitchen with oval granite counters and butler's pantry- Coffee nook. Laundry room on the first floor. A Pergola covers the side entrance. Excellent space to enjoy morning coffee or evening relaxation. A bonus - the Green house with electricity, AC and water and additional storage Yard lights, a bridge is some of the extras. This is a MUST SEE. As sellers says close to everything. Easy to commute- access to major high ways, MA Pike, Rt 20 and 395. 3 paved off street parking.
MLS #:
73560890
73560890
Taxes
$1,230(2036)
$1,230(2036)
Lot Size
0.46 acres
0.46 acres
Type
Condo
Condo
Year Built
1850
1850
County
Worcester County
Worcester County
Listed By
Ingrid Helena Karp, Coldwell Banker Realty
Source
MLS PIN
Last checked Sep 25 2026 at 3:05 PM EDT
MLS PIN
Last checked Sep 25 2026 at 3:05 PM EDT
Bathroom Details
Interior Features
- Range
- Refrigerator
- Dryer
- Washer
- Laundry: Electric Dryer Hookup
- Laundry: Washer Hookup
- Laundry: First Floor
- Windows: Insulated Windows
- Laundry: In Unit
- Laundry: Main Level
Kitchen
- Flooring - Hardwood
- Countertops - Stone/Granite/Solid
- Countertops - Upgraded
- Dining Area
- Pantry
- Flooring - Stone/Ceramic Tile
- Breakfast Bar / Nook
- Closet
Property Features
- Fireplace: 1
Heating and Cooling
- Oil
- Ductless
Basement Information
- Y
Homeowners Association Information
- Dues: $275/Monthly
Flooring
- Wood
Exterior Features
- Roof: Shingle
Utility Information
- Utilities: Water: Public, For Electric Dryer, Washer Hookup, For Electric Range, For Electric Oven
- Sewer: Public Sewer
School Information
- Elementary School: A M Chaffee School
- Middle School: Oxford Middle
- High School: Oxford High School
Parking
- Off Street
- Paved
- Total: 3
Stories
- 2
Living Area
- 1,500 sqft
Listing Price History
Date
Event
Price
% Change
$ (+/-)
Sep 19, 2026
Price Changed
$444,000
-1%
-$6,000
Aug 07, 2026
Listed
$450,000
-
-
Location
Estimated Monthly Mortgage Payment
*Based on Fixed Interest Rate withe a 30 year term, principal and interest only
Listing price
Down payment
%
Interest rate
%Mortgage calculator estimates are provided by Coldwell Banker Real Estate LLC and are intended for information use only. Your payments may be higher or lower and all loans are subject to credit approval.
Disclaimer: The property listing data and information, or the Images, set forth herein wereprovided to MLS Property Information Network, Inc. from third party sources, including sellers, lessors, landlords and public records, and were compiled by MLS Property Information Network, Inc. The property listing data and information, and the Images, are for the personal, non commercial use of consumers having a good faith interest in purchasing, leasing or renting listed properties of the type displayed to them and may not be used for any purpose other than to identify prospective properties which such consumers may have a good faith interest in purchasing, leasing or renting. MLS Property Information Network, Inc. and its subscribers disclaim any and all representations and warranties as to the accuracy of the property listing data and information, or as to the accuracy of any of the Images, set forth herein. © 2026 MLS Property Information Network, Inc.. 9/25/26 08:05