Listing Courtesy of: MLS PIN / Listed By: Dee Kerner, Compass
5 Swan View Common Dr Northborough, MA 01532
Active (59 Days)
$2,399,000 (USD)
OPEN HOUSE TIMES
-
OPENSun, May 3112 noon - 1:30 pm
Description
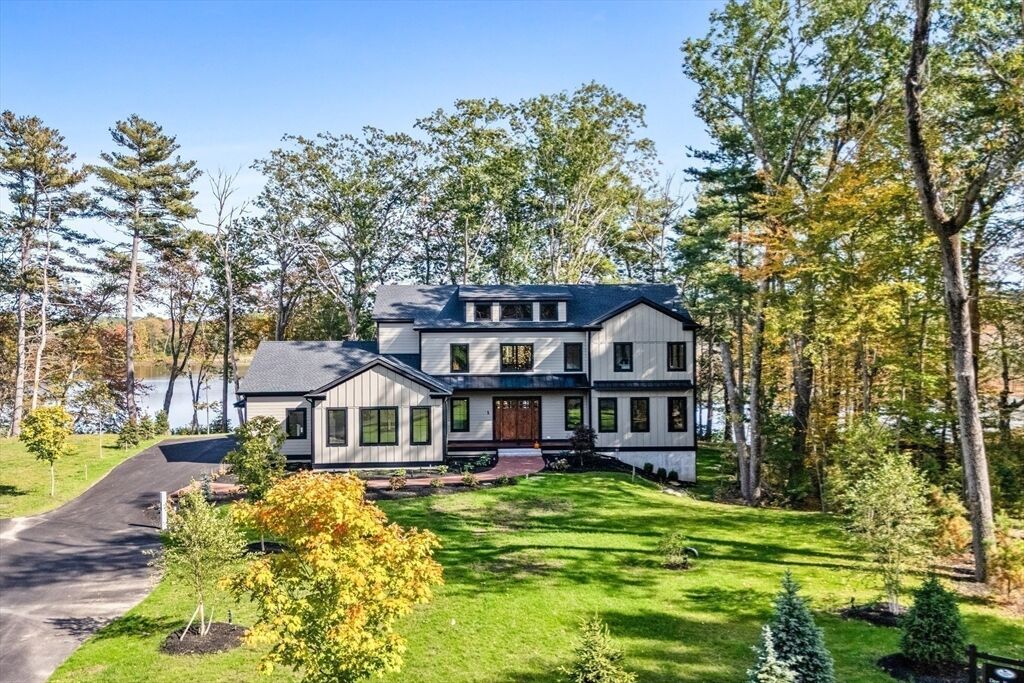
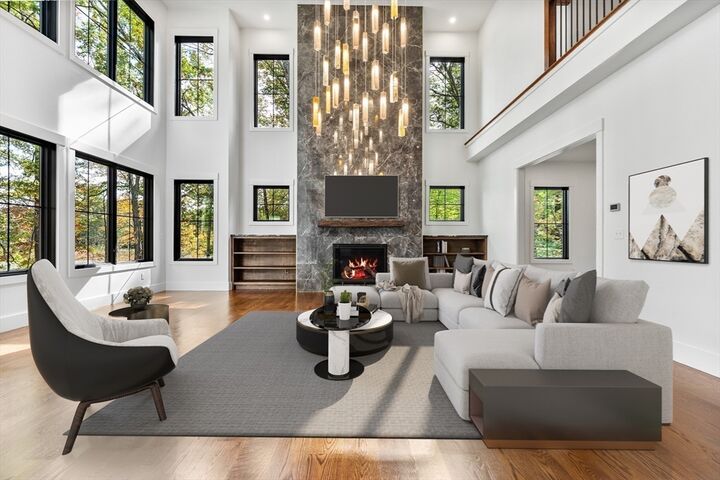
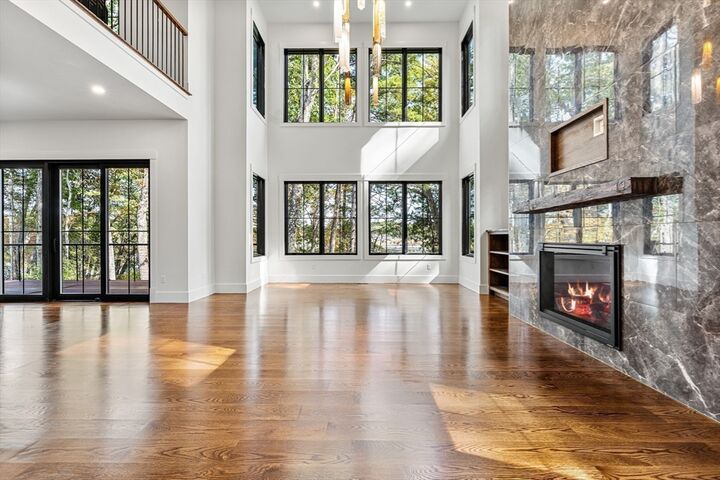
Waterfront living with true first-floor functionality, designed for how modern families live today. Set on 1.23 private acres overlooking Bartlett Pond & its native swans, this newly completed estate trades cookie-cutter construction for intentional design & multi-generational flexibility. Main Level-True Functionality Unlike typical layouts, first flr features both a primary suite & a private in-law/guest wing, offering true one-level living. At the heart of the home, a glass-walled great rm w/ soaring ceilings frames the water, while the chef’s kitchen serves as a high-end command center for hosting. The upper levels provide purposeful separation w/ a third-floor retreat & an open loft. Custom chandeliers by artist Shimale Peleg add a layer of rare craftsmanship. Future Potential-A 2,800+ sq. ft. walkout lower level & mahogany deck offer rm to grow, w/ space for a future pool or dock. Located in a top-rated school district, this home balances privacy with long-term usability.
MLS #:
73494880
73494880
Taxes
$5,020(2025)
$5,020(2025)
Lot Size
1.23 acres
1.23 acres
Type
Single-Family Home
Single-Family Home
Year Built
2026
2026
Style
Colonial, Contemporary, Farmhouse
Colonial, Contemporary, Farmhouse
Views
Scenic View(s)
Scenic View(s)
County
Worcester County
Worcester County
Listed By
Dee Kerner, Compass
Source
MLS PIN
Last checked May 31 2026 at 5:20 AM EDT
MLS PIN
Last checked May 31 2026 at 5:20 AM EDT
Bathroom Details
Interior Features
- Range
- Dishwasher
- Microwave
- Windows: Insulated Windows
- Tankless Water Heater
- Wine Refrigerator
- Range Hood
- Water Heater
- Energy Star Qualified Refrigerator
- Energy Star Qualified Dishwasher
- Wet Bar
Lot Information
- Level
- Wooded
- Cleared
- Corner Lot
Property Features
- Fireplace: 1
- Foundation: Concrete Perimeter
Heating and Cooling
- Forced Air
- Propane
- Central Air
Basement Information
- Full
- Unfinished
- Walk-Out Access
- Interior Entry
Flooring
- Tile
- Hardwood
Exterior Features
- Roof: Shingle
Utility Information
- Utilities: Water: Public
- Sewer: Private Sewer
- Energy: Thermostat
Garage
- Attached Garage
Parking
- Paved Drive
- Attached
- Total: 7
Living Area
- 5,533 sqft
Listing Price History
Date
Event
Price
% Change
$ (+/-)
May 20, 2026
Price Changed
$2,399,000
-2%
-$50,000
May 12, 2026
Price Changed
$2,449,000
-2%
-$50,900
Apr 01, 2026
Listed
$2,499,900
-
-
Location
Estimated Monthly Mortgage Payment
*Based on Fixed Interest Rate withe a 30 year term, principal and interest only
Listing price
Down payment
%
Interest rate
%Mortgage calculator estimates are provided by Coldwell Banker Real Estate LLC and are intended for information use only. Your payments may be higher or lower and all loans are subject to credit approval.
Disclaimer: The property listing data and information, or the Images, set forth herein wereprovided to MLS Property Information Network, Inc. from third party sources, including sellers, lessors, landlords and public records, and were compiled by MLS Property Information Network, Inc. The property listing data and information, and the Images, are for the personal, non commercial use of consumers having a good faith interest in purchasing, leasing or renting listed properties of the type displayed to them and may not be used for any purpose other than to identify prospective properties which such consumers may have a good faith interest in purchasing, leasing or renting. MLS Property Information Network, Inc. and its subscribers disclaim any and all representations and warranties as to the accuracy of the property listing data and information, or as to the accuracy of any of the Images, set forth herein. © 2026 MLS Property Information Network, Inc.. 5/30/26 22:20