Listing Courtesy of: MLS PIN / Listed By: Kathryn Amorello, Coldwell Banker Realty
2 Apple Tree Dr Millbury, MA 01527
Active
$615,000 (USD)
OPEN HOUSE TIMES
-
OPENSat, Sep 1210:00 am - 11:30 am
-
OPENSun, Sep 1310:30 am - 12 noon
Description
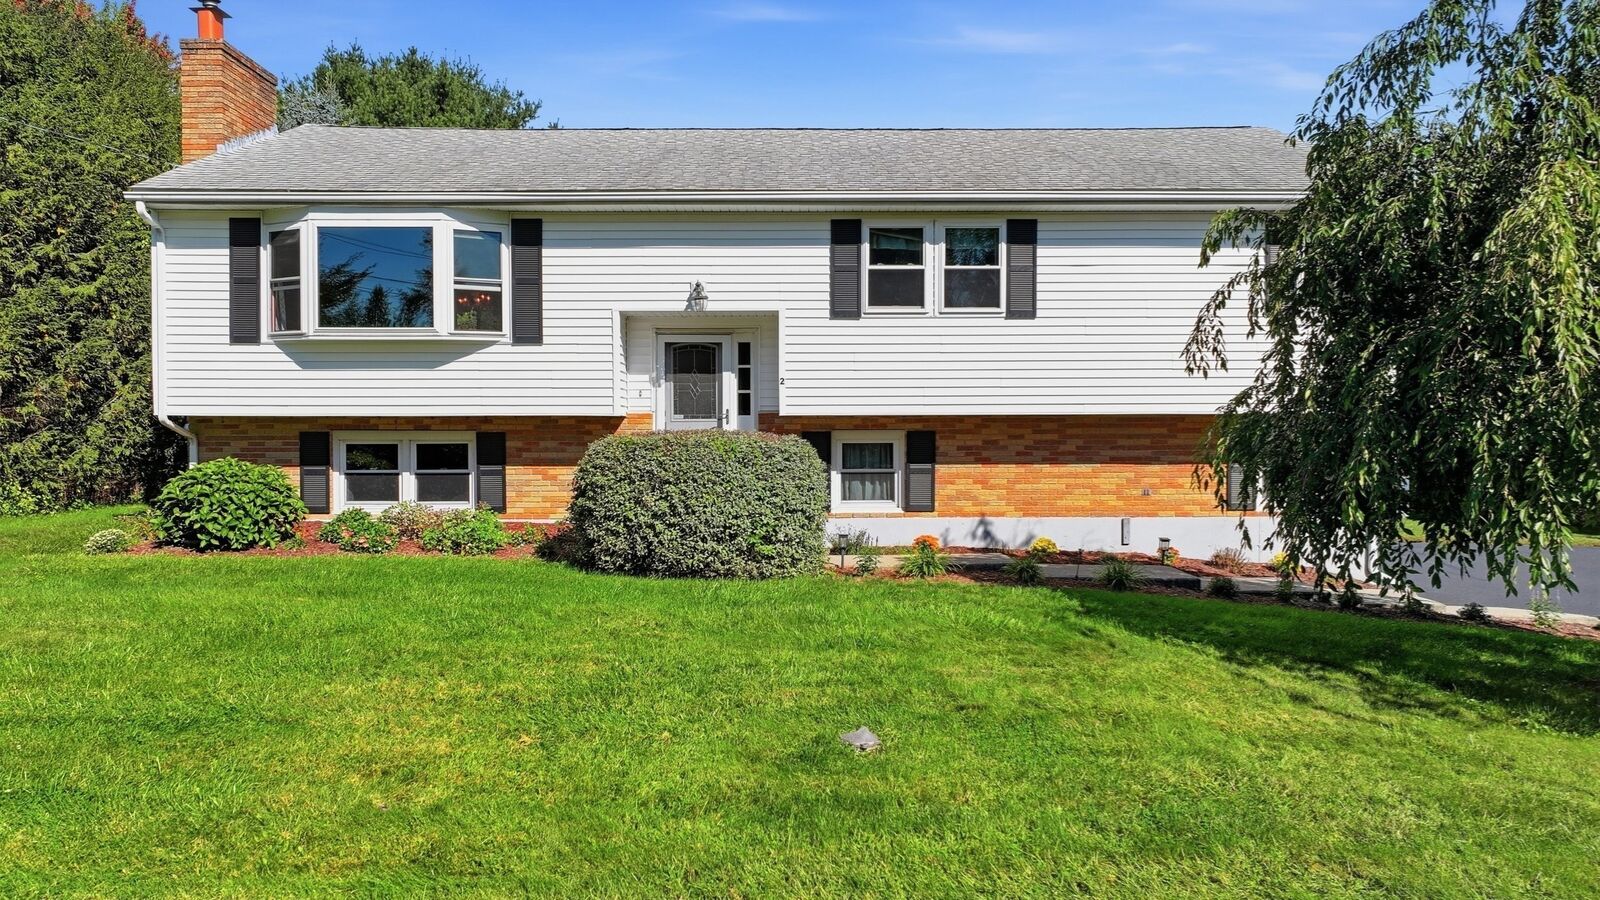
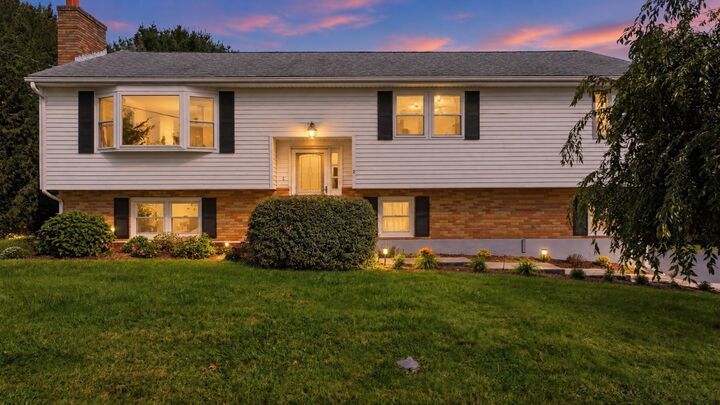
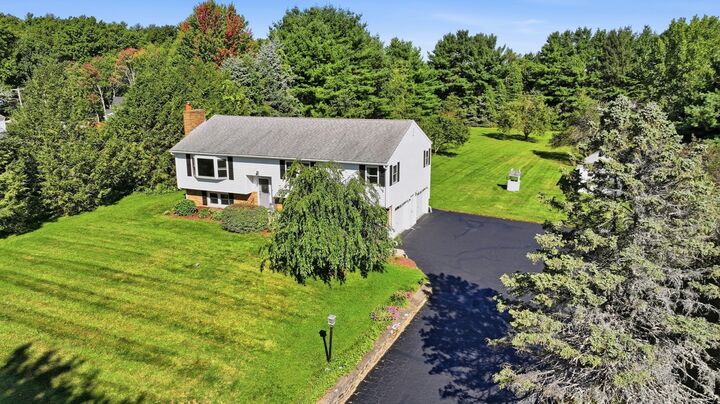
Move-in ready on a quiet, recently paved cul-de-sac with only 4 homes! This 3-bedroom, 1.5-bath home has been lovingly cared for by only two owners since it was built. Major systems are already updated: 2019 roof, 2019 3-pane windows on the upper level (transferable lifetime warranty), Mass Save-updated insulation & thermostats, and a newly serviced well with new pump. The upstairs bath was renovated in 2022, and the kitchen features updated appliances. Cozy up by the working fireplace or pellet stove (annually serviced) on chilly nights. Title V approved septic includes an alert system that signals when pumping is needed. Outside, enjoy almost an acre and a half of cleared land dotted with peach, apple & pear trees, a pool with a surrounding Trex deck (new pump 2025, new line 2024), a 2-car garage with automatic doors & drain, plus an additional garage for extra storage or a workshop. House is also pre-wired for a generator hookup. Finished basement has potential to be a completed in-law or just more living space!Location is a standout — West Millbury offers a peaceful, small-town feel with unbeatable access to Routes 146, 290, 395 & the Mass Pike. Just 3 minutes to Sutton, 7 to Auburn, and about 10 to Worcester. Walk to Ramshorn Pond, or head 5 minutes to Lake Singletary for swimming and boating. A rare find with updated infrastructure, mature fruit trees, and low-maintenance outdoor living — schedule your showing today!
MLS #:
73572435
73572435
Taxes
$5,609(2026)
$5,609(2026)
Lot Size
1.43 acres
1.43 acres
Type
Single-Family Home
Single-Family Home
Year Built
1974
1974
Style
Raised Ranch
Raised Ranch
County
Worcester County
Worcester County
Listed By
Kathryn Amorello, Coldwell Banker Realty
Source
MLS PIN
Last checked Sep 9 2026 at 11:05 PM EDT
MLS PIN
Last checked Sep 9 2026 at 11:05 PM EDT
Bathroom Details
Interior Features
- Windows: Insulated Windows
Lot Information
- Level
- Cleared
Property Features
- Fireplace: 1
- Foundation: Concrete Perimeter
Heating and Cooling
- Electric
- Pellet Stove
- Window Unit(s)
Basement Information
- Full
Pool Information
- Above Ground
Utility Information
- Utilities: Water: Private
- Sewer: Private Sewer
Garage
- Attached Garage
Parking
- Off Street
- Attached
- Storage
- Garage Door Opener
- Detached
- Workshop In Garage
- Total: 9
Living Area
- 1,332 sqft
Location
Estimated Monthly Mortgage Payment
*Based on Fixed Interest Rate withe a 30 year term, principal and interest only
Listing price
Down payment
%
Interest rate
%Mortgage calculator estimates are provided by Coldwell Banker Real Estate LLC and are intended for information use only. Your payments may be higher or lower and all loans are subject to credit approval.
Disclaimer: The property listing data and information, or the Images, set forth herein wereprovided to MLS Property Information Network, Inc. from third party sources, including sellers, lessors, landlords and public records, and were compiled by MLS Property Information Network, Inc. The property listing data and information, and the Images, are for the personal, non commercial use of consumers having a good faith interest in purchasing, leasing or renting listed properties of the type displayed to them and may not be used for any purpose other than to identify prospective properties which such consumers may have a good faith interest in purchasing, leasing or renting. MLS Property Information Network, Inc. and its subscribers disclaim any and all representations and warranties as to the accuracy of the property listing data and information, or as to the accuracy of any of the Images, set forth herein. © 2026 MLS Property Information Network, Inc.. 9/9/26 16:05