Listing Courtesy of: MLS PIN / Listed By: Erin Mahoney, Coldwell Banker Realty
10 Klondike Rd Dudley, MA 01571
Active (0 Days)
$849,900 (USD)
OPEN HOUSE TIMES
-
OPENSat, Sep 1912 noon - 2:00 pm
Description
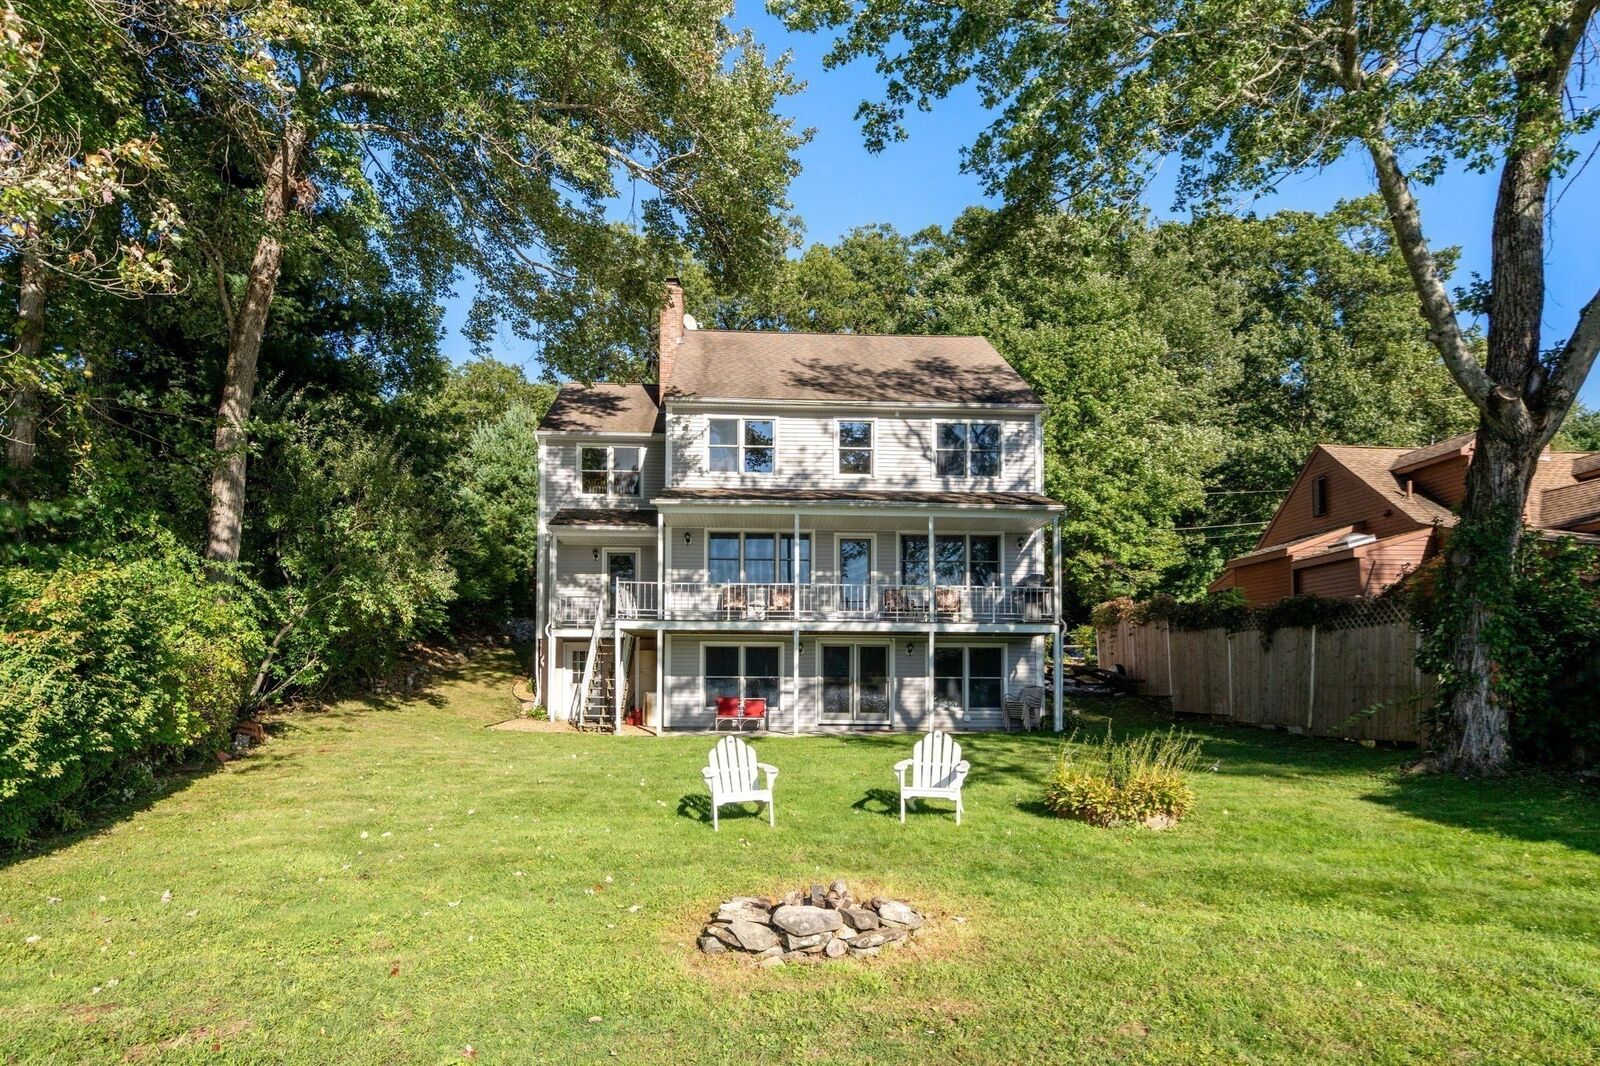
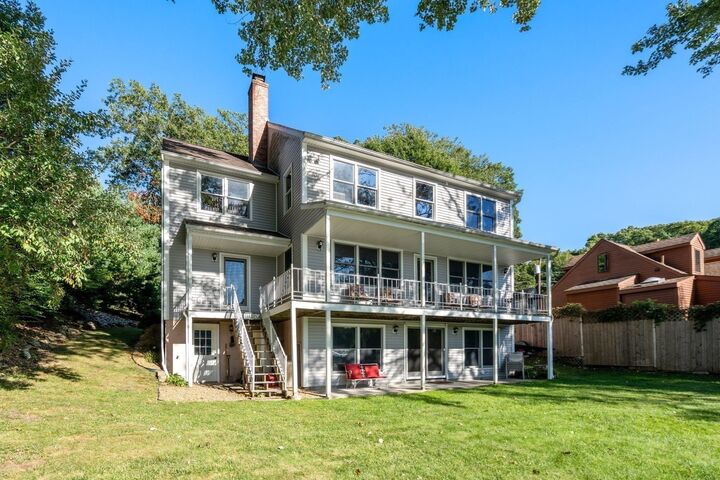
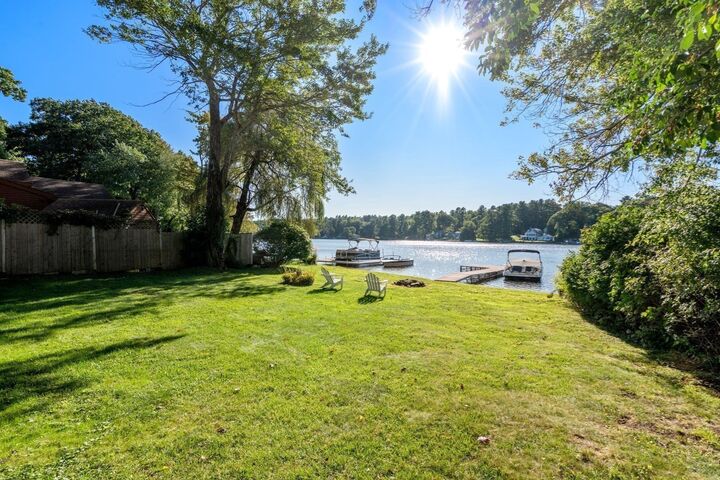
Discover a stunning waterfront oasis on the private, 90-acre, fully recreational Pierpoint Meadow Pond. Thoughtfully renovated throughout, this beautiful home offers three levels of inviting living space designed to showcase its exceptional setting and panoramic water views.The main level features a spacious living and dining area that flows seamlessly into the recently renovated kitchen, complete with a center island, high-end finishes, and breathtaking views of the water. A versatile bonus room/sunroom on this level provides additional space for overnight guests, a home office, or a comfortable family room. Upstairs, you’ll find three generously sized bedrooms and a full bathroom, offering plenty of space for family and guests. The lower-level family room and guest room is ideal for entertaining and features convenient walk-out access to the yard, private dock, and waterfront. Wide-plank pine floors throughout the home add warmth and character, complementing the thoughtful renovations and peaceful waterfront setting. Whether you’re looking for a year-round retreat or the ultimate recreational getaway, this exceptional property offers the perfect blend of comfort, style, and waterfront living. Don’t miss your opportunity to make this dream property your own—schedule your private showing today!
MLS #:
73577919
73577919
Taxes
$8,133(2026)
$8,133(2026)
Lot Size
4,132 SQFT
4,132 SQFT
Type
Single-Family Home
Single-Family Home
Year Built
2002
2002
Style
Colonial
Colonial
Views
Scenic View(s)
Scenic View(s)
County
Worcester County
Worcester County
Listed By
Erin Mahoney, Coldwell Banker Realty
Source
MLS PIN
Last checked Sep 16 2026 at 10:51 PM EDT
MLS PIN
Last checked Sep 16 2026 at 10:51 PM EDT
Bathroom Details
Interior Features
- Range
- Refrigerator
- Dryer
- Washer
- Dishwasher
- Microwave
- Sun Room
- Laundry: Electric Dryer Hookup
- Laundry: Washer Hookup
- Windows: Insulated Windows
- Laundry: Second Floor
- Water Heater
- Bonus Room
- Closet
Kitchen
- Countertops - Stone/Granite/Solid
- Flooring - Wood
- Kitchen Island
- Stainless Steel Appliances
- Remodeled
- Open Floorplan
Lot Information
- Gentle Sloping
Property Features
- Fireplace: 1
- Fireplace: Living Room
- Foundation: Concrete Perimeter
Heating and Cooling
- Oil
- Baseboard
- Window Unit(s)
Basement Information
- Full
- Partially Finished
Flooring
- Tile
- Pine
- Carpet
- Flooring - Wall to Wall Carpet
Exterior Features
- Roof: Shingle
Utility Information
- Utilities: Water: Private, For Electric Dryer, Washer Hookup, For Electric Range
- Sewer: Private Sewer
School Information
- Middle School: Dudley Middle
- High School: Shepherd Hill
Parking
- Off Street
- Total: 6
Living Area
- 3,672 sqft
Location
Estimated Monthly Mortgage Payment
*Based on Fixed Interest Rate withe a 30 year term, principal and interest only
Listing price
Down payment
%
Interest rate
%Mortgage calculator estimates are provided by Coldwell Banker Real Estate LLC and are intended for information use only. Your payments may be higher or lower and all loans are subject to credit approval.
Disclaimer: The property listing data and information, or the Images, set forth herein wereprovided to MLS Property Information Network, Inc. from third party sources, including sellers, lessors, landlords and public records, and were compiled by MLS Property Information Network, Inc. The property listing data and information, and the Images, are for the personal, non commercial use of consumers having a good faith interest in purchasing, leasing or renting listed properties of the type displayed to them and may not be used for any purpose other than to identify prospective properties which such consumers may have a good faith interest in purchasing, leasing or renting. MLS Property Information Network, Inc. and its subscribers disclaim any and all representations and warranties as to the accuracy of the property listing data and information, or as to the accuracy of any of the Images, set forth herein. © 2026 MLS Property Information Network, Inc.. 9/16/26 15:51